Service

Mobilier sur mesure

Tables, bibliothèques, dressings, bureaux, lits. Conçus pour votre espace, fabriqués pour durer.
About service

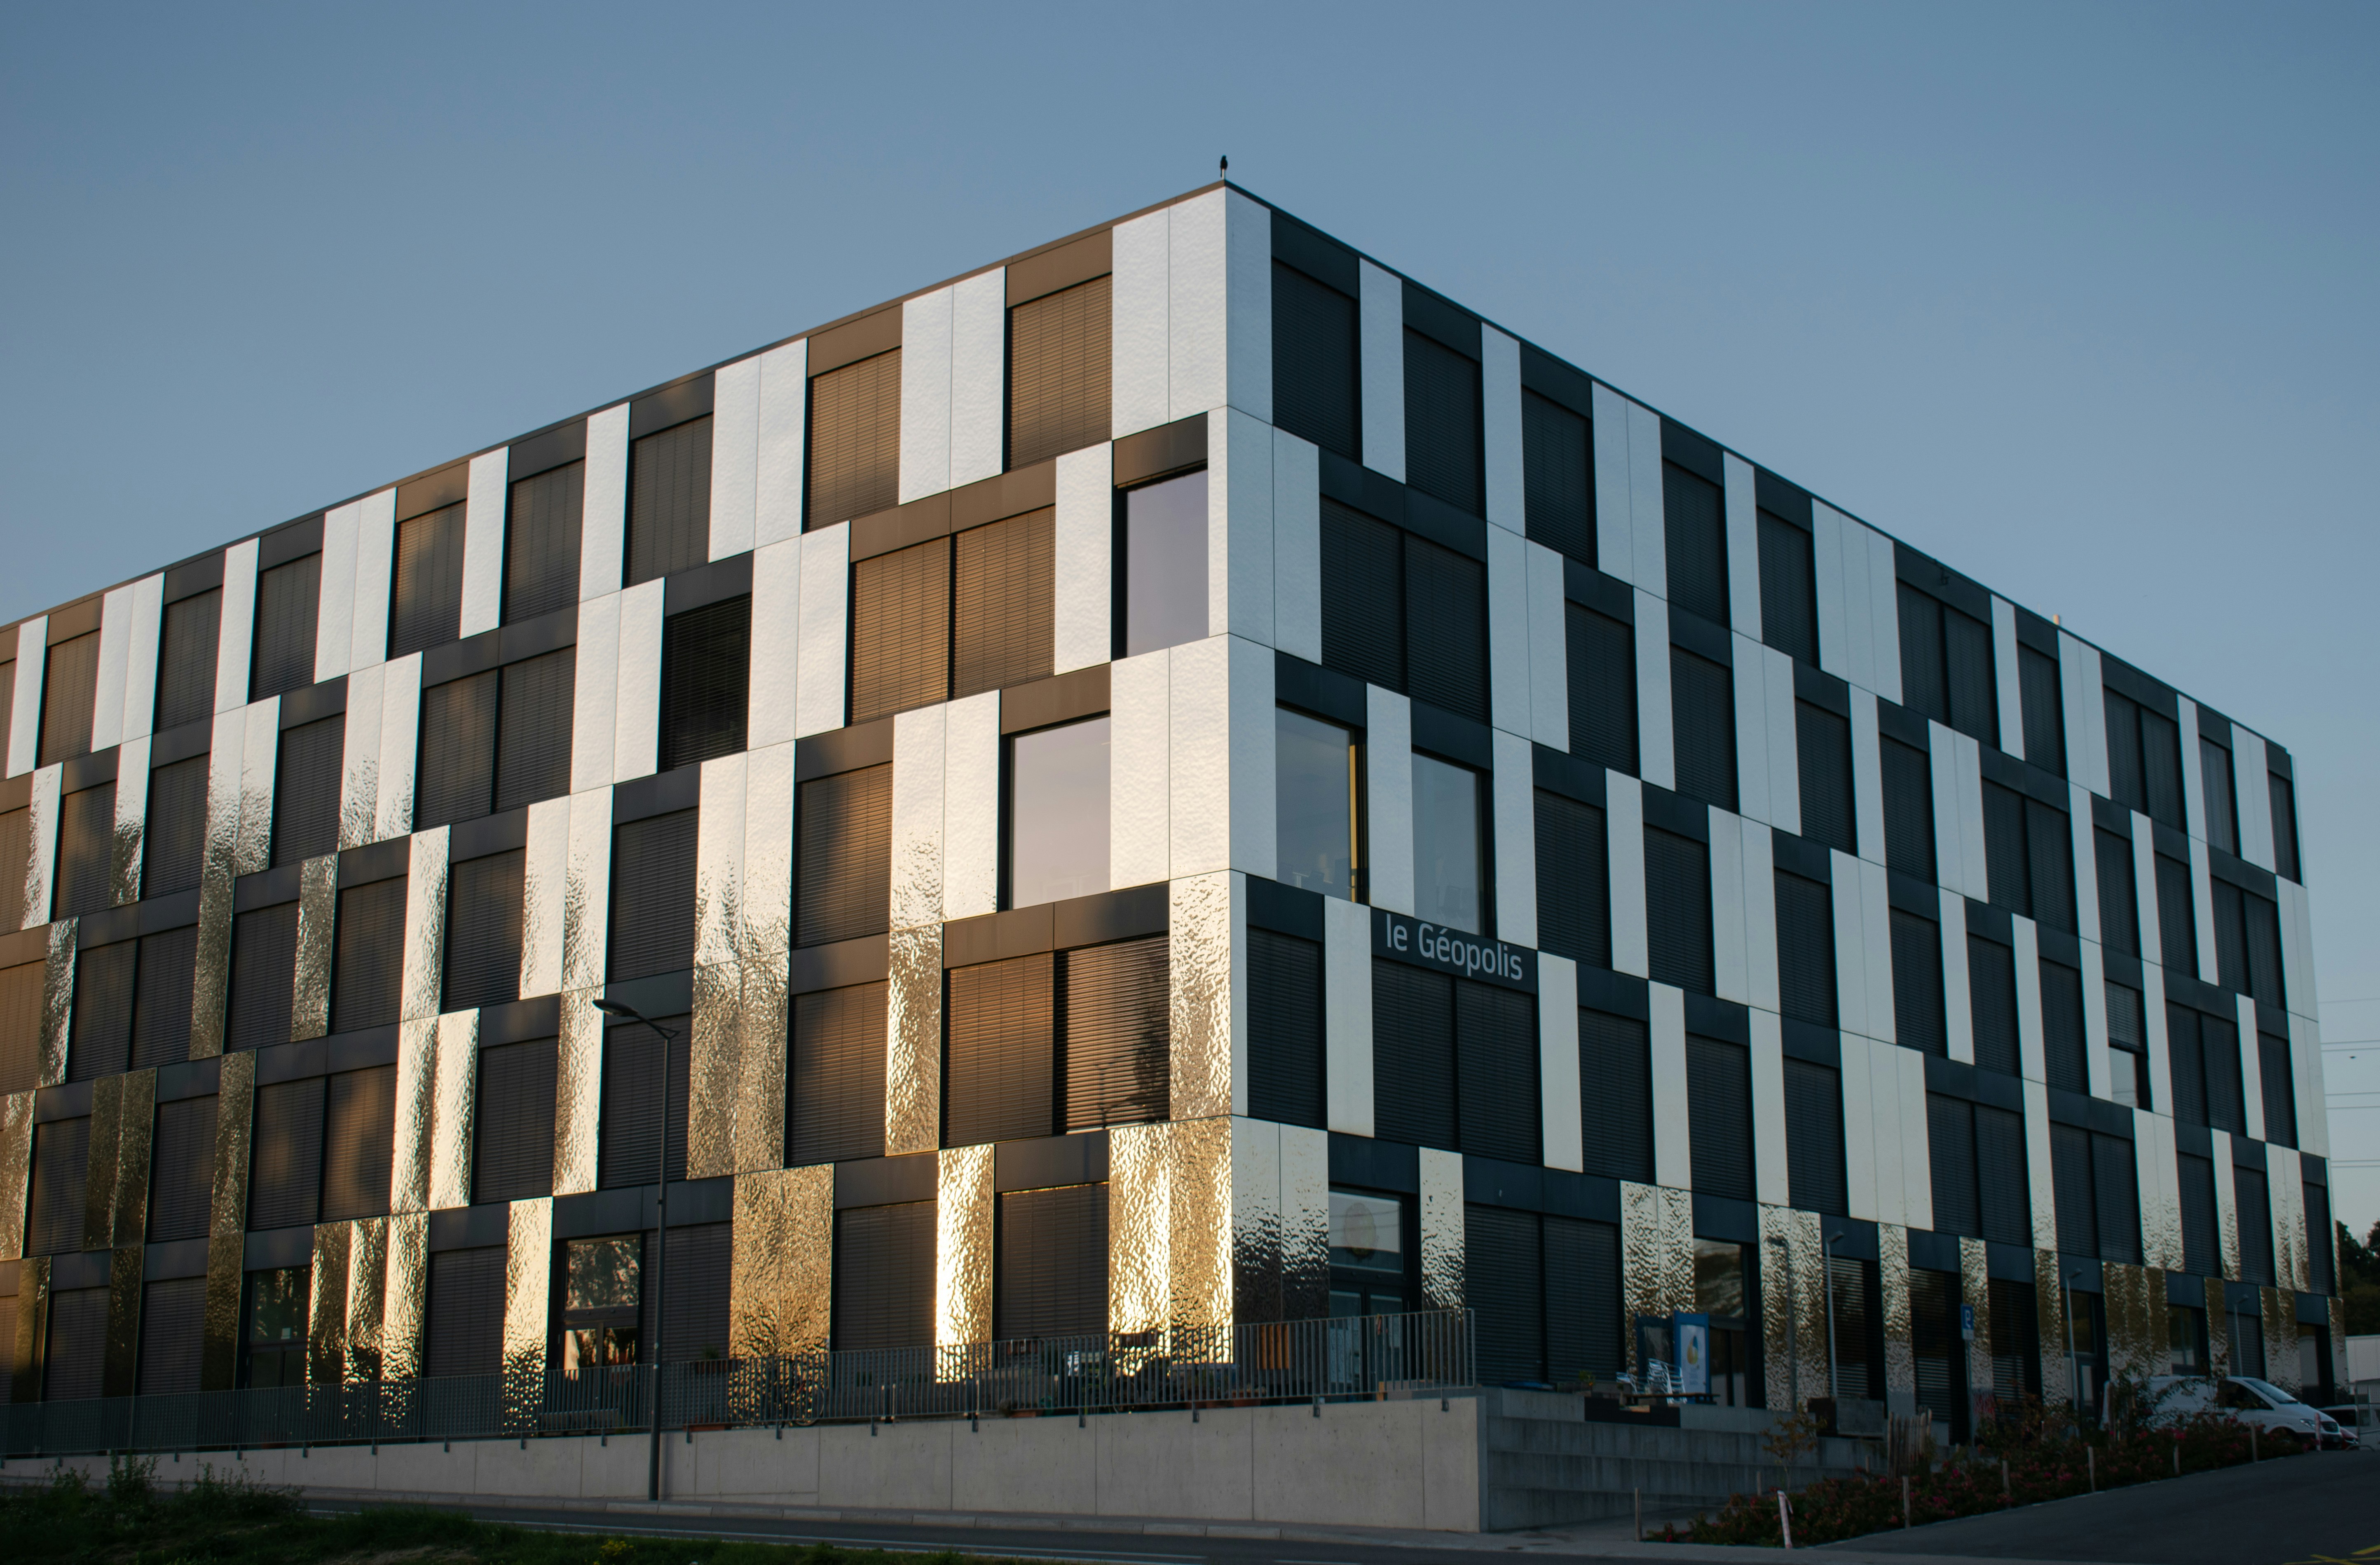
Architecture at Kiwoo is more than shaping structures — it is the art of designing spaces that feel balanced, intuitive, and purposeful. We focus on proportion, light, and material harmony to create buildings that are not only visually refined but deeply functional for everyday living. From residential homes to commercial environments, our architectural approach blends clarity, innovation, and timeless design principles to form spaces that stand the test of time.

What’s include in the services?

01

Chêne, frêne, noyer, hêtre

We begin by exploring your needs, vision, and site conditions to create a strong conceptual foundation. This includes studying spatial possibilities, preliminary layouts, massing studies, and early design ideas that guide the architectural direction with coherence and intent.

01

Chêne, frêne, noyer, hêtre

We begin by exploring your needs, vision, and site conditions to create a strong conceptual foundation. This includes studying spatial possibilities, preliminary layouts, massing studies, and early design ideas that guide the architectural direction with coherence and intent.

01

Chêne, frêne, noyer, hêtre

We begin by exploring your needs, vision, and site conditions to create a strong conceptual foundation. This includes studying spatial possibilities, preliminary layouts, massing studies, and early design ideas that guide the architectural direction with coherence and intent.

02

Plans techniques fournis

In this stage, concepts are translated into more defined architectural plans. We refine spatial flow, elevation ideas, natural light strategies, and material approaches, ensuring that functionality and aesthetic clarity work together seamlessly.

02

Plans techniques fournis

In this stage, concepts are translated into more defined architectural plans. We refine spatial flow, elevation ideas, natural light strategies, and material approaches, ensuring that functionality and aesthetic clarity work together seamlessly.

02

Plans techniques fournis

In this stage, concepts are translated into more defined architectural plans. We refine spatial flow, elevation ideas, natural light strategies, and material approaches, ensuring that functionality and aesthetic clarity work together seamlessly.

03

Fabrication en atelier à Lyon

The design becomes more intricate and detailed. We finalize room proportions, facade elements, structural considerations, and material specifications. This step ensures that every design decision is aligned with practical requirements and design intent.

03

Fabrication en atelier à Lyon

The design becomes more intricate and detailed. We finalize room proportions, facade elements, structural considerations, and material specifications. This step ensures that every design decision is aligned with practical requirements and design intent.

03

Fabrication en atelier à Lyon

The design becomes more intricate and detailed. We finalize room proportions, facade elements, structural considerations, and material specifications. This step ensures that every design decision is aligned with practical requirements and design intent.

04

Finitions naturelles

We produce detailed architectural drawings and technical documents required for construction, including floor plans, sections, elevations, and technical specifications. This ensures the builder has precise guidance to execute every detail accurately.

04

Finitions naturelles

We produce detailed architectural drawings and technical documents required for construction, including floor plans, sections, elevations, and technical specifications. This ensures the builder has precise guidance to execute every detail accurately.

04

Finitions naturelles

We produce detailed architectural drawings and technical documents required for construction, including floor plans, sections, elevations, and technical specifications. This ensures the builder has precise guidance to execute every detail accurately.

05

Livraison et pose incluses

During construction, we provide ongoing coordination, reviews, and design supervision to ensure that the built result aligns with the approved design. We support decision-making, resolve site issues, and preserve the integrity of the architectural vision.

05

Livraison et pose incluses

During construction, we provide ongoing coordination, reviews, and design supervision to ensure that the built result aligns with the approved design. We support decision-making, resolve site issues, and preserve the integrity of the architectural vision.

05

Livraison et pose incluses

During construction, we provide ongoing coordination, reviews, and design supervision to ensure that the built result aligns with the approved design. We support decision-making, resolve site issues, and preserve the integrity of the architectural vision.

Get in Touch

Let’s create together

Let’s discuss your project and explore how Kiwoo can bring your vision to life. If you want variations or a full contact section, I can create more.

Create a free website with Framer, the website builder loved by startups, designers and agencies.